How to Calculate Venue Capacity Based on Table Sizes Effectively?

Time:2026-08-24 Author:Oliver
0%

Calculating venue capacity is crucial for successful events. Understanding how to calculate venue capacity based on table sizes helps in effective planning. An accurate capacity ensures guest comfort and event flow.

Table sizes vary widely. Round tables can seat different numbers compared to rectangular ones. For instance, a round table typically accommodates eight people. However, spacing impacts the overall capacity.

It's challenging to find a perfect formula. Limited space, fire codes, and accessibility must be considered. Overcrowding can lead to safety issues. Therefore, striking a balance is essential. Measuring dimensions accurately can help in this task.
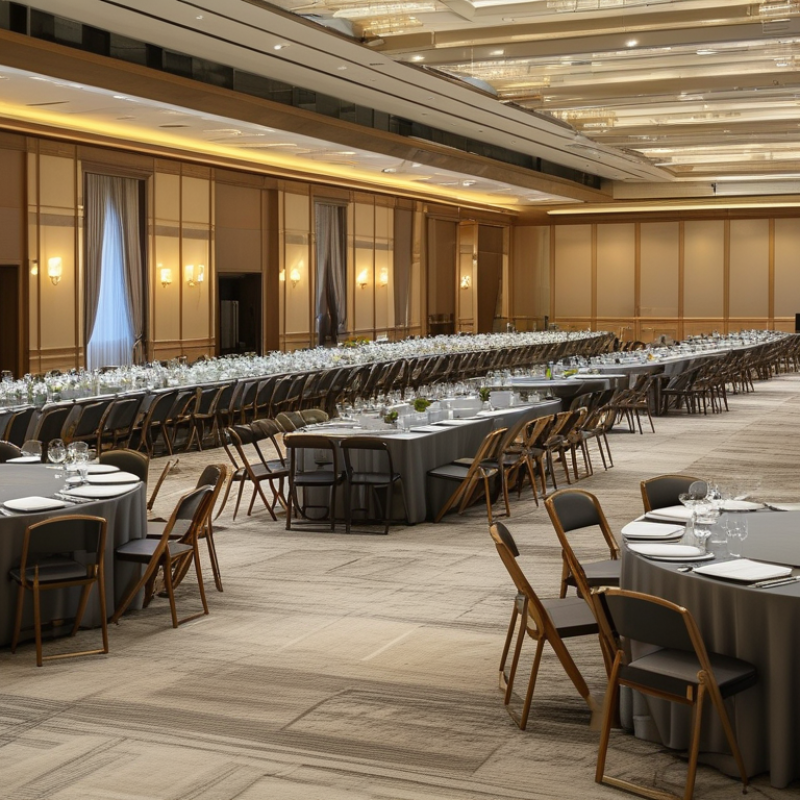
How to Calculate Venue Capacity Based on Table Sizes Effectively?

Understanding Venue Capacity Basics

Understanding venue capacity is crucial for any event planner. It determines how many guests can comfortably fit in a space. Proper calculation can prevent overcrowding or underutilization. Start by measuring your venue's dimensions. Knowing the square footage is a key step. Various factors come into play, including table sizes, aisle space, and seating arrangements.

Different table layouts affect the overall capacity. Round tables can create a more social atmosphere but use more space. Rectangular tables offer different configurations but can also restrict movement. Aim for at least 24 inches of space per guest at dining tables. This ensures comfort and accessibility.

One common mistake is overestimating capacity based on maximum density. While it might seem appealing to pack in more guests, prioritize comfort over numbers. This consideration fosters a positive experience. Regularly reassess your calculations and adjust as needed, incorporating feedback from past events.

Calculating Venue Capacity Based on Table Sizes

Identifying Different Table Sizes and Arrangements

When considering venue capacity, table sizes and arrangements play a crucial role. Different table sizes can greatly impact how many guests are comfortably accommodated. A standard round table seats about eight people, while a rectangular table may seat more if arranged properly. This means that the layout must be carefully planned to maximize space and comfort for attendees.

Think about the types of events you are hosting. For a banquet, round tables may be more suitable, fostering conversation. However, for a conference, long tables may work better for presentations. It’s essential to assess your audience's needs. Allotting space for movement and service paths is fundamental. Sometimes, planners overlook these details, leading to cramped settings.

Reflecting on past experiences can be helpful. One might recall a situation where tables were too close together, making it difficult for guests to enjoy their meal. Such oversights emphasize the importance of a realistic capacity calculation. Always be prepared to revise your layout based on the dynamics of your specific event. Planning effectively takes time and effort, but it significantly enhances the guest experience.

How to Calculate Venue Capacity Based on Table Sizes Effectively?

Table Shape Table Size (ft) Seating Capacity per Table Number of Tables Total Capacity
Round 5 6 10 60
Rectangular 6 x 2.5 8 8 64
Square 4 4 12 48
Banquet 8 x 2.5 10 6 60
Cocktail 3 4 20 80

Calculating Space Requirements per Guest

Calculating space requirements per guest is crucial for any event planner. Knowing how much space each guest will occupy helps determine the right venue size. Studies suggest that a comfortable setting requires about 10 to 12 square feet per person for seated dinners. For cocktail receptions, this figure can decrease to around 5 to 6 square feet per guest. These numbers provide a baseline, yet it’s essential to adapt based on table sizes and layout.

The layout can dramatically influence capacity. Round tables typically accommodate fewer guests than rectangular ones, altering the overall space needed. A six-foot round table usually seats about eight people comfortably, while a rectangle can seat more depending on its length. Importantly, if space is constrained, consider using fewer decorative items. This change can free up necessary room for guests to move around easily.

Event planners should also consider potential imperfections. Not every guest will arrive on time or stay for the entire event. This unpredictability impacts how many people actually utilize the space throughout the event. Moreover, different types of events require different space configurations. A conference may need more aisles, while a gala could benefit from a fluid space. Thoughtful planning ensures that regardless of the capacity calculations, the experience remains enjoyable for attendees.

Incorporating Aisles and Additional Space Considerations

When calculating venue capacity, incorporating aisles is crucial. Aisles facilitate movement and ensure safety in crowded spaces. Without proper consideration, the layout can become chaotic. Aim for at least 3-4 feet of width for main aisles. This space allows guests to pass freely, improving overall comfort.

In addition to aisles, think about additional space for equipment or features. If your venue has a stage or audiovisual setup, account for that area. These elements can significantly impact how many tables and chairs fit. Each piece of furniture takes up room. Factor in walking space around them, particularly for servers or attendees.

It's essential to be realistic about these considerations. Do you often overlook configurations that seem perfect? Often, an ideal setup in theory fails in practice. Regularly reevaluating the layout can lead to better event experiences. Remember, a well-planned venue enhances guest interactions and satisfaction.

Adjusting Capacity for Different Event Types

Calculating venue capacity involves more than just counting tables. Different event types require different setups which can significantly impact capacity. For instance, a formal sit-down dinner needs more space per table than a cocktail party. Understanding the nature of your event will guide you in determining how to arrange tables effectively.

For corporate events, consider the layout. A theater-style setup uses fewer tables but allows for more guests. Conversely, workshops may require small tables for group activities. It's crucial to visualize the space with different configurations. This way, you can identify the ideal layout that offers comfort while maximizing guest capacity.

When assessing capacity, remember that comfort and accessibility matter. Event types with longer durations may need more space for movement and relaxation. Be mindful of pathways and emergency exits; adequate clearance is vital. Reflect on past experiences to improve future planning. If a layout felt cramped, it’s important to adjust. Analyze feedback from previous events to enhance your approach.

FAQS

: Why is calculating space per guest important?

: It helps determine the right venue size for your event.

How much space is recommended for seated dinners?

About 10 to 12 square feet per person is ideal.

What is the space requirement for cocktail receptions?

Around 5 to 6 square feet per guest is usually sufficient.

How does table type affect guest capacity?

Round tables seat fewer people than rectangular ones, impacting overall layout.

What should planners consider if space is limited?

Reducing decor can free up room for guests to move comfortably.

How does guest attendance impact space planning?

Not all guests arrive or stay, impacting actual space use during the event.

Why are different events treated differently in space planning?

Each type requires specific layouts, affecting space configuration and capacity.

How can feedback from past events improve future planning?

Reflecting on experiences helps to avoid cramped layouts and enhances comfort.

What is the importance of accessibility in event layouts?

Clear pathways and exits are vital for guest safety and comfort.

What might planners overlook when arranging space for events?

The need for movement and relaxation spaces during longer event durations.

Conclusion

In the process of understanding how to calculate venue capacity based on table sizes, it is essential to grasp the basic principles of venue capacity, including the dimensions of the space and its overall layout. Different table sizes and arrangements significantly influence the number of guests that can comfortably fit in a venue. By assessing the space requirements per guest, you can determine how many tables to include and how to optimize their arrangement for maximum efficiency.

Furthermore, it’s crucial to incorporate aisles and additional space considerations, which are vital for ensuring guest comfort and safety. Adjusting capacity based on different event types can also impact your calculations, as various events may require different setups and levels of space. By following these guidelines, you will effectively determine the optimal venue capacity tailored to your specific needs.

Oliver

Oliver

Oliver is a seasoned marketing professional with a wealth of expertise in driving brand awareness and engagement. With a deep understanding of our company's product offerings, he consistently delivers high-quality content that enriches our professional blog. His insights not only shed light on......